
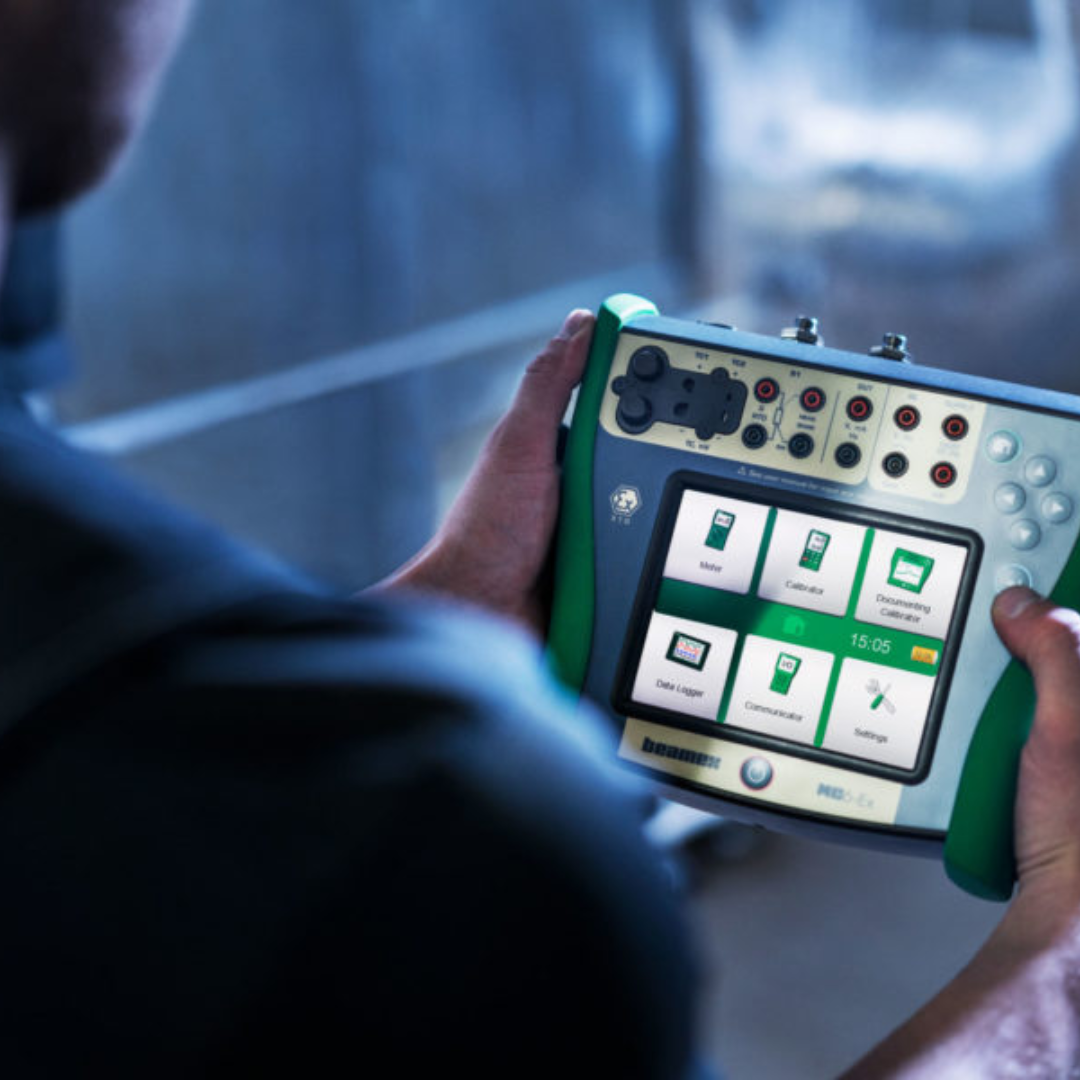
A calibrator is a highly accurate measurement device that is used to verify the accuracy of other less precise measurement instruments. This process is known as calibration. The calibrator may be referred to as a reference standard, while the instrument being calibrated is known as the Device Under Test (DUT).
Calibration involves comparing the measurements obtained from the DUT with those of the calibrator, and documenting the results in a calibration certificate. If significant errors are identified, the DUT must be adjusted to ensure its accuracy. For more information on calibration, please refer to our “What is Calibration” page.
To be effective, the calibrator must be more accurate than the DUT. It is generally recommended to have a Test Accuracy Ratio (TAR) of at least 4:1, which means that the calibrator is four times more accurate than the DUT. However, this ratio is not always possible, so it’s important to consider the total uncertainty of the calibration.
To maintain accuracy, the calibrator must be calibrated regularly and have traceability to appropriate national standards. Calibrators are typically calibrated in accredited calibration laboratories or similar facilities.
Beamex offers a wide range of professional calibration instruments, including temperature calibrators, pressure calibrators, process calibrators, and other multifunction calibration solutions. Explore the different calibrator models here to find the right solution for your calibration needs.